|
Outdoor courtyard at TLC Grand Apartments, Deerfield, IL 60015

Studio, 1 & 2 Bedroom Apartments in Mundelein

Studio, 1 & 2 Bedroom Apartments in Mundelein

Studio, 1 & 2-bedroom apartments in Mundelein come in four named layouts at Park Butterfield, giving residents options that range from an efficient studio to generously sized two-bedroom homes. The two-bedroom plans are offered with either one or two full baths, while square footage ranges from 520 to 1,088. A separate dining area carries through every plan, adding a distinct space for meals across the collection.

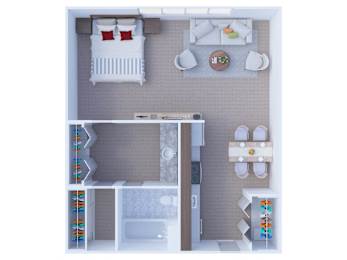
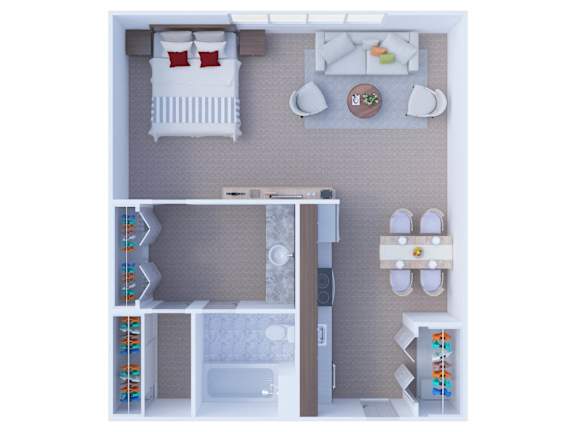
Studio Floor Plan S1

  • Studio
  • 1 Bath
  • 520 Sq. Ft.
4 Available

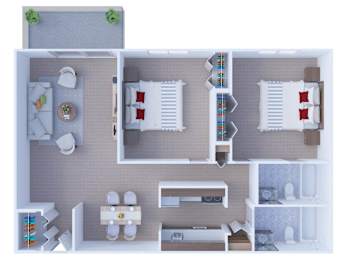
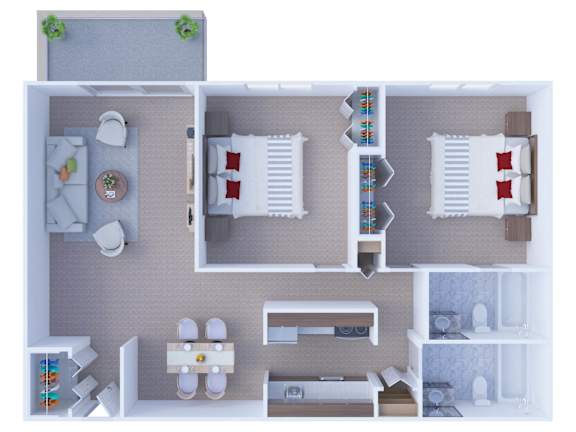
2 Bedroom Floor Plan B2

  • 2 Bed
  • 2 Bath
  • 1,088 Sq. Ft.
5 Available
Map View
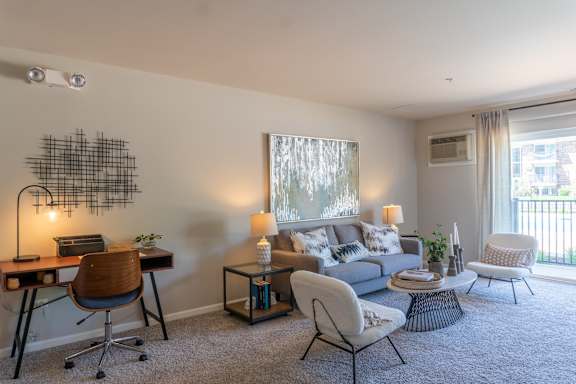
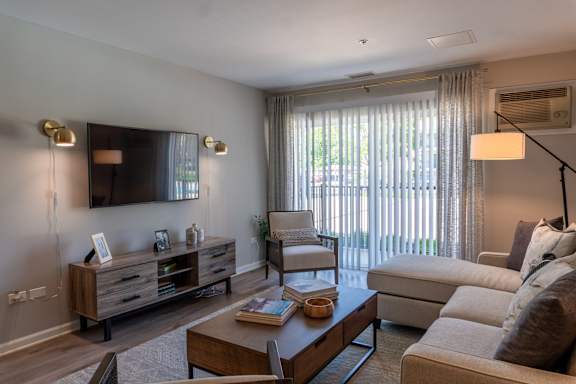
A living room with a grey couch and a patterned rug.

Thoughtfully Crafted Space Meets Your Unique Lifestyle

Each floor plan is designed with the essentials already in place, including individually controlled heating and air conditioning, abundant closet space, window blinds, and a dishwasher. With those features included across the collection, the choice comes down to the amount of space you need and whether one or two full baths best suits your lifestyle.

Studio and One Bedroom Layouts Made for Easy Living

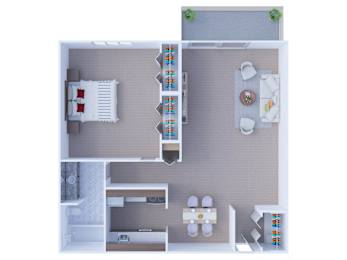
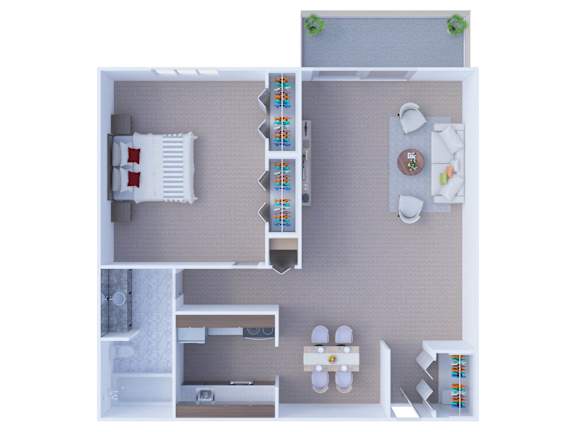
Among the apartments in Mundelein, Illinois, at Park Butterfield, the Usonia studio plan makes 520 square feet feel thoughtfully arranged with one full bath, a galley kitchen, and a separate dining area. Keeping cooking and eating distinct from the main living space is an uncommon advantage at this size, while abundant closet space provides a practical place for the storage that a studio can otherwise lack. For more room to spread out, the 750-square-foot Winslow one-bedroom plan adds a full bedroom and another 230 square feet, much of which goes toward the separate bedroom and additional closet space.

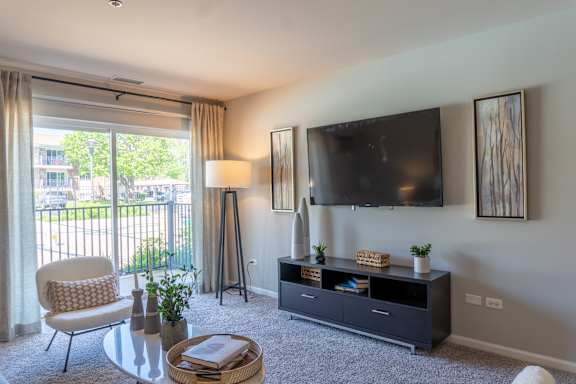
A living room with a flat screen TV mounted on the wall above a cabinet.
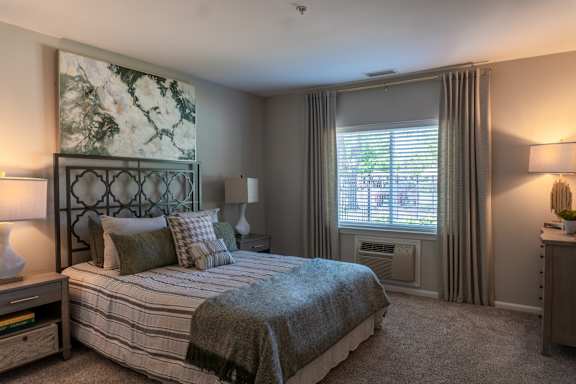
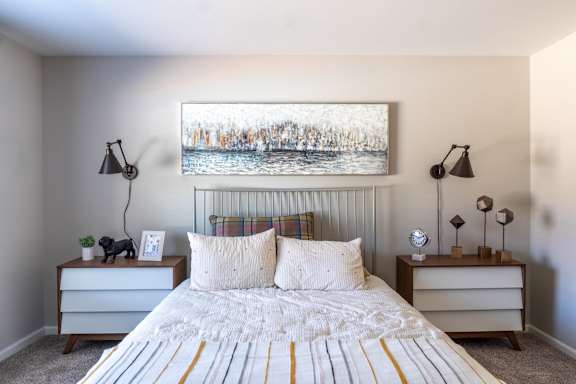
A bedroom with a large bed and a painting on the wall.

Two Bedroom Plans with Room to Spread Out

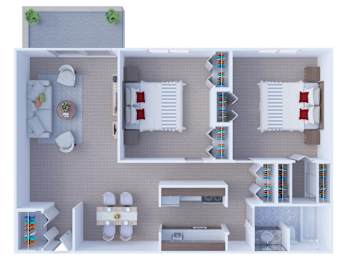
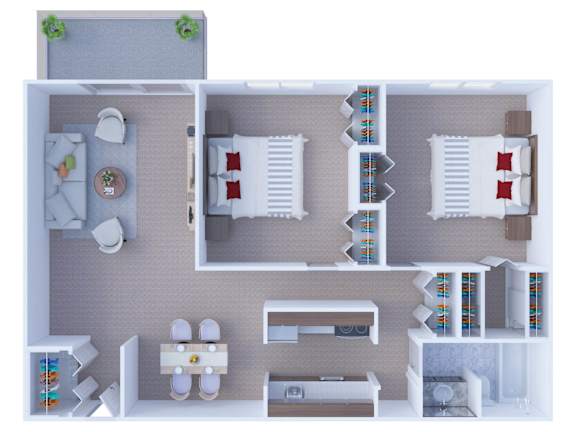
Both two bedroom plans, the Pennfield and the Taliesin, offer 1,088 square feet, giving residents the same generous footprint with one important difference. The Pennfield includes one full bath, while the Taliesin includes two full baths, making bath count the practical distinction between the two layouts at an identical footprint.

Finishing Touches That Make a House Feel Like Home

Select homes add another layer of character through wood-style plank flooring, designer paint finishes, and ceiling fans. A private balcony is also available in select homes, so ask the leasing office which buildings and floors currently have one available. Across all four plans, carpeting, cable-ready wiring, and a dishwasher come standard.

Tour a studio, a one-bedroom, and a two-bedroom plan in one visit.

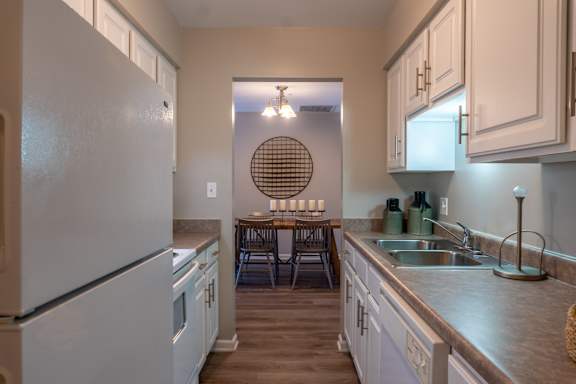
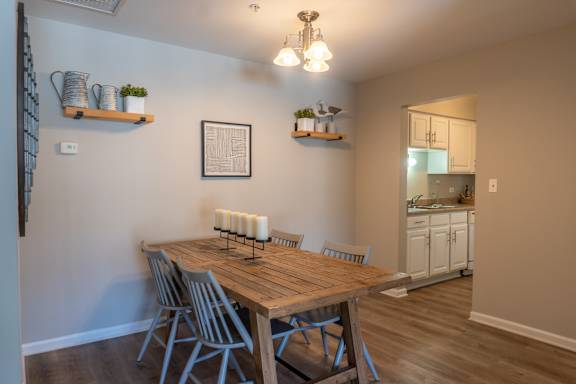
A kitchen with a white refrigerator and a round window.

Photos, floor plans, and virtual tours displayed on this website are for illustrative purposes only. Actual units may vary in layout, finishes, fixtures, furnishings, and views. Some images may depict model units, renderings, or units with upgraded features not included in all homes. Please contact our leasing office to confirm specific unit details before making a decision.